The Build in Pictures
From Foundation to Finished Space
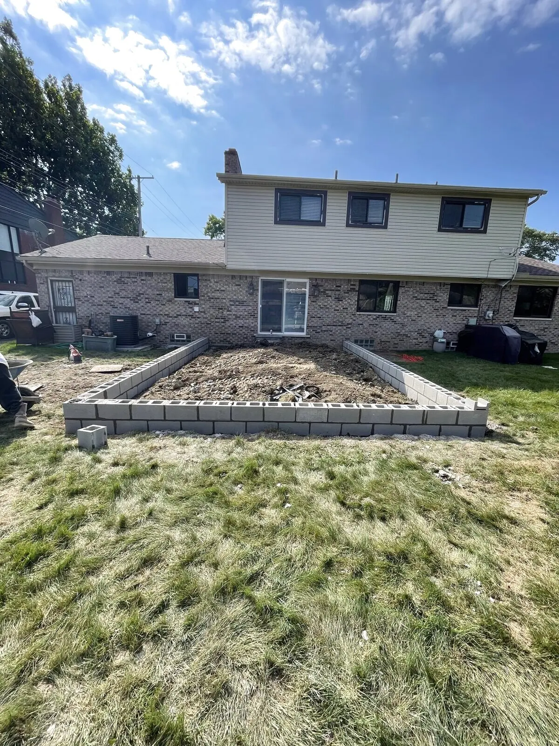
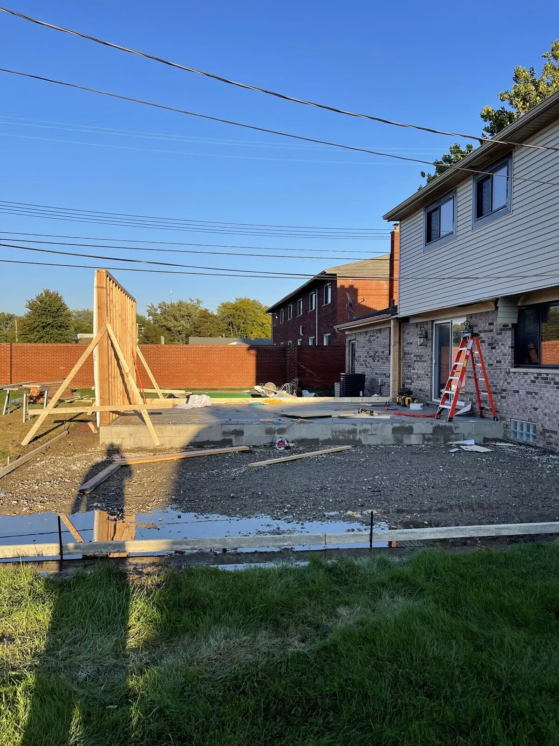
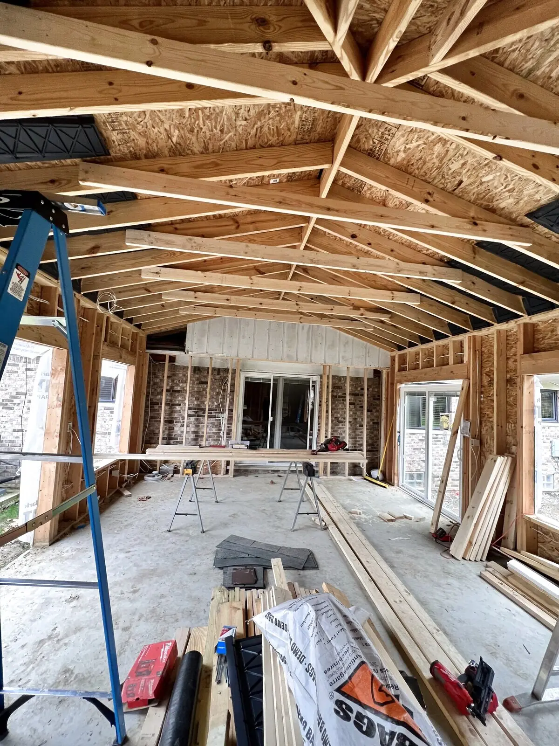
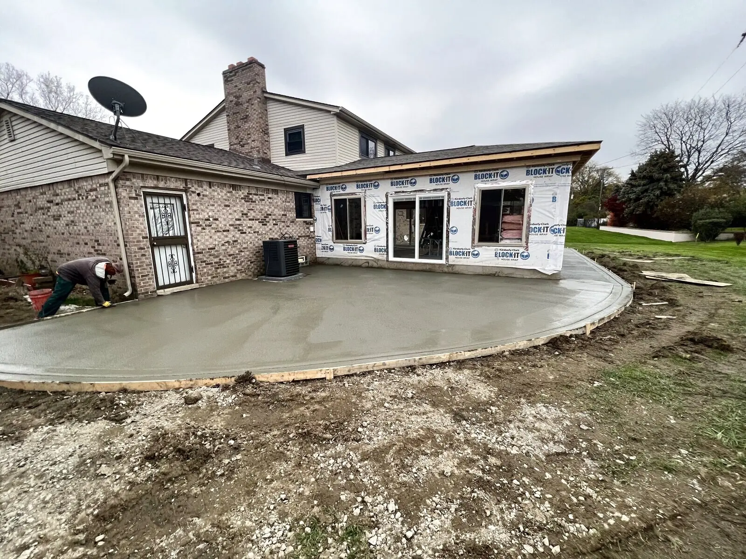
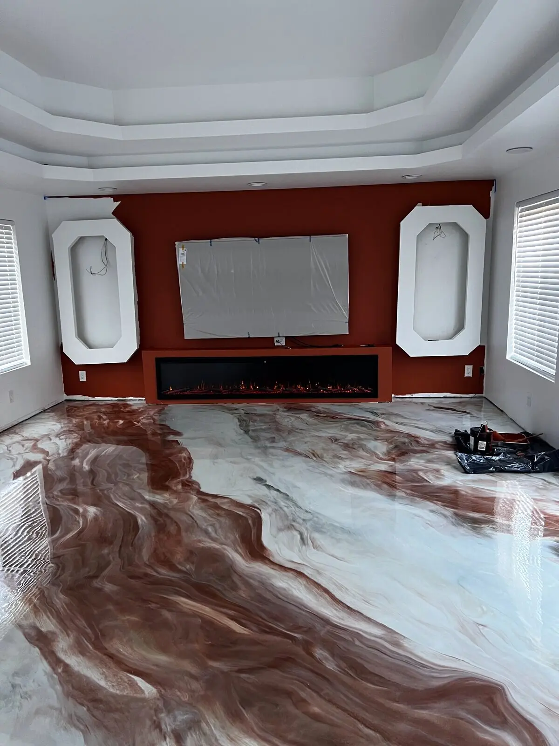
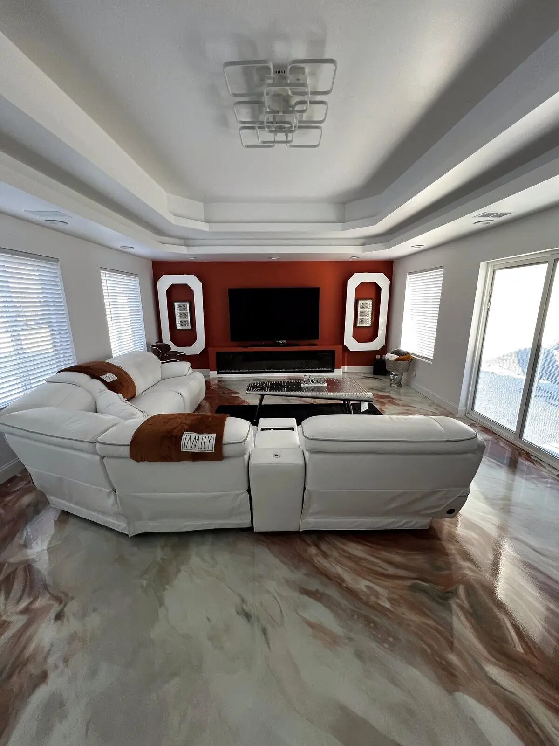
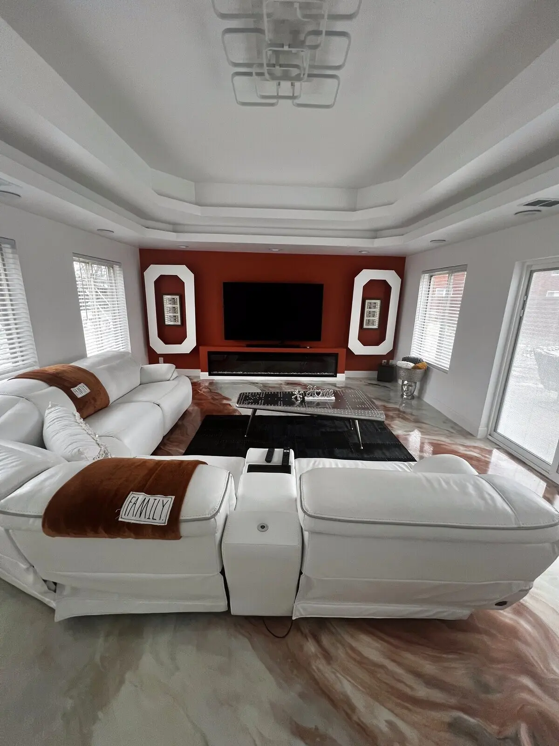
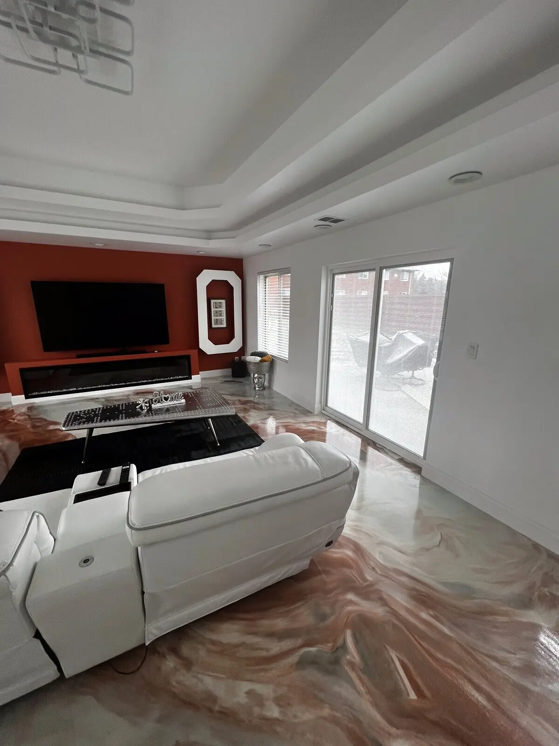
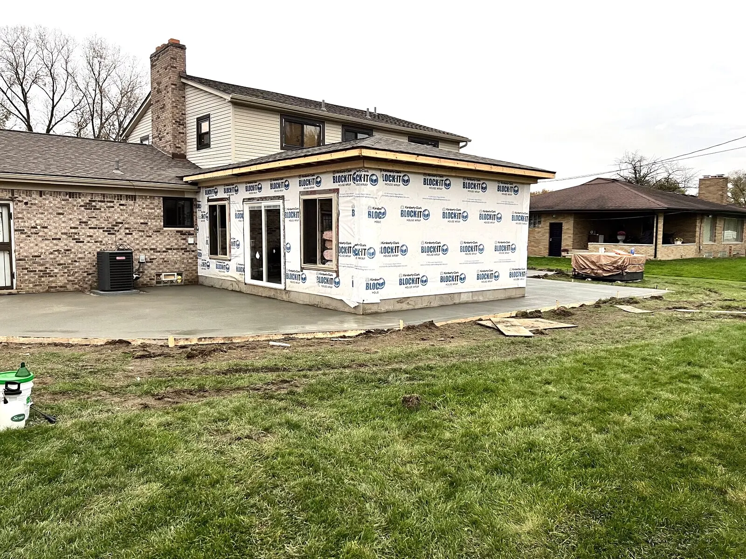
What started as a way to stay busy during lockdown became one of the most distinctive home additions in Southfield — a 3-tier tray ceiling that took three attempts, a metallic epoxy floor that looks like art, and the kind of craftsmanship that only comes from building for yourself.
Southfield, MIThis isn't a case study about a contractor building for a client. This is the story of Sean Davis building for himself — and what that attention to detail looks like when every decision is personal.
When COVID hit in 2020, like many people, Sean had time on his hands and a house that felt like it needed something more. He had an open lot at the back of his Southfield property, and the idea stuck: build an addition. Not to flip it, not to sell the house — to live in it. To use it. To make it exactly what he wanted.
He started the way any serious project starts: with an architect. Two weeks of real planning, real drawings, real vision. Once the architect nailed down the design, he submitted everything to the City of Southfield for planning and review approval — a process that took 35 days. No shortcuts. Every permit, every inspection, every code requirement handled correctly from day one.
The foundation went in. The framing crew assembled. But here's where Sean's ownership mentality changed everything: instead of stepping back to let the contractor crew take over, he and one dedicated carpenter started hand-framing the entire addition themselves. It became less like a construction project and more like a craft — every joint considered, every angle checked, every piece of wood treated like it mattered. Because to Sean, it did.
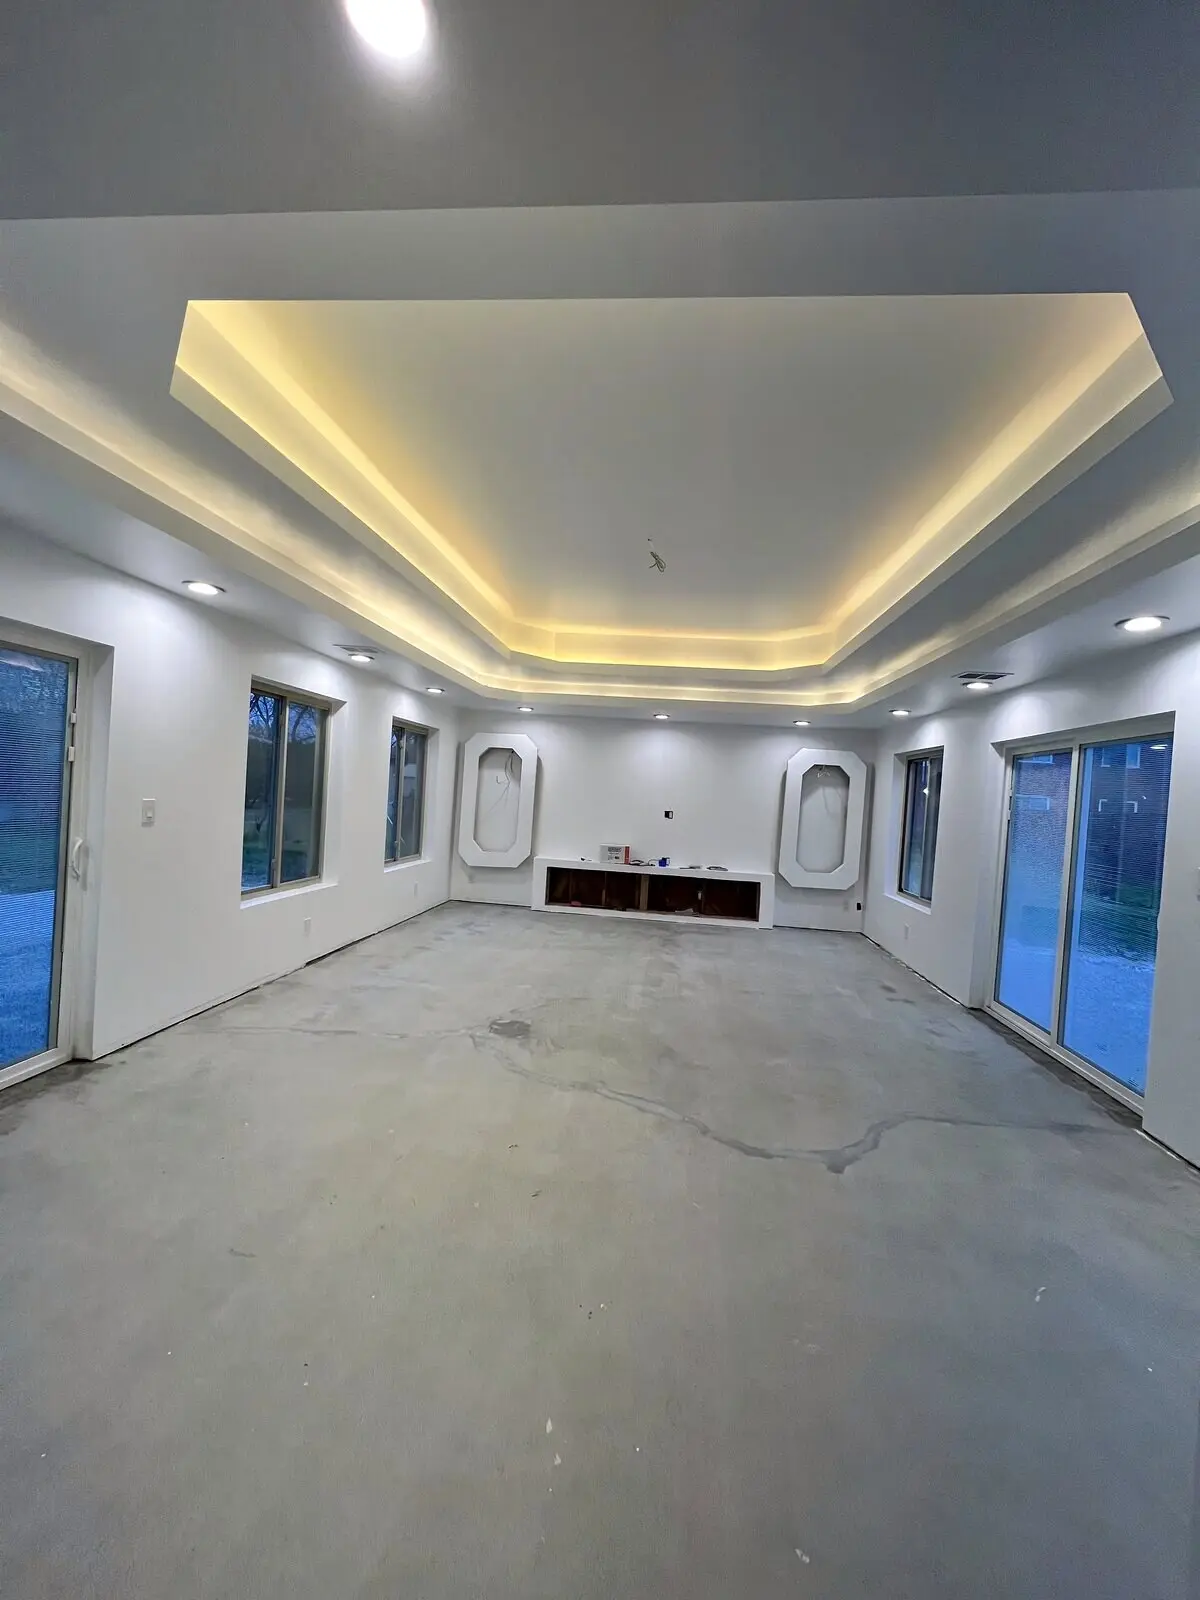
Most contractors would never tell you this. But Sean will. The tray ceiling — the dramatic centerpiece of the entire space — took three attempts. His son helped with the framing, and they'd build it one way, step back, look at it, and know it wasn't quite right. So they'd tear it down and try again. The second time, still not quite. The third time, they nailed it: a stunning 3-tier tray ceiling that became the signature feature of the space.
That's the difference between building for a client on a tight schedule and building for yourself. You get to chase perfection instead of a deadline. You get to involve your son in the process. You get to fail and rebuild until you're proud of what you see.
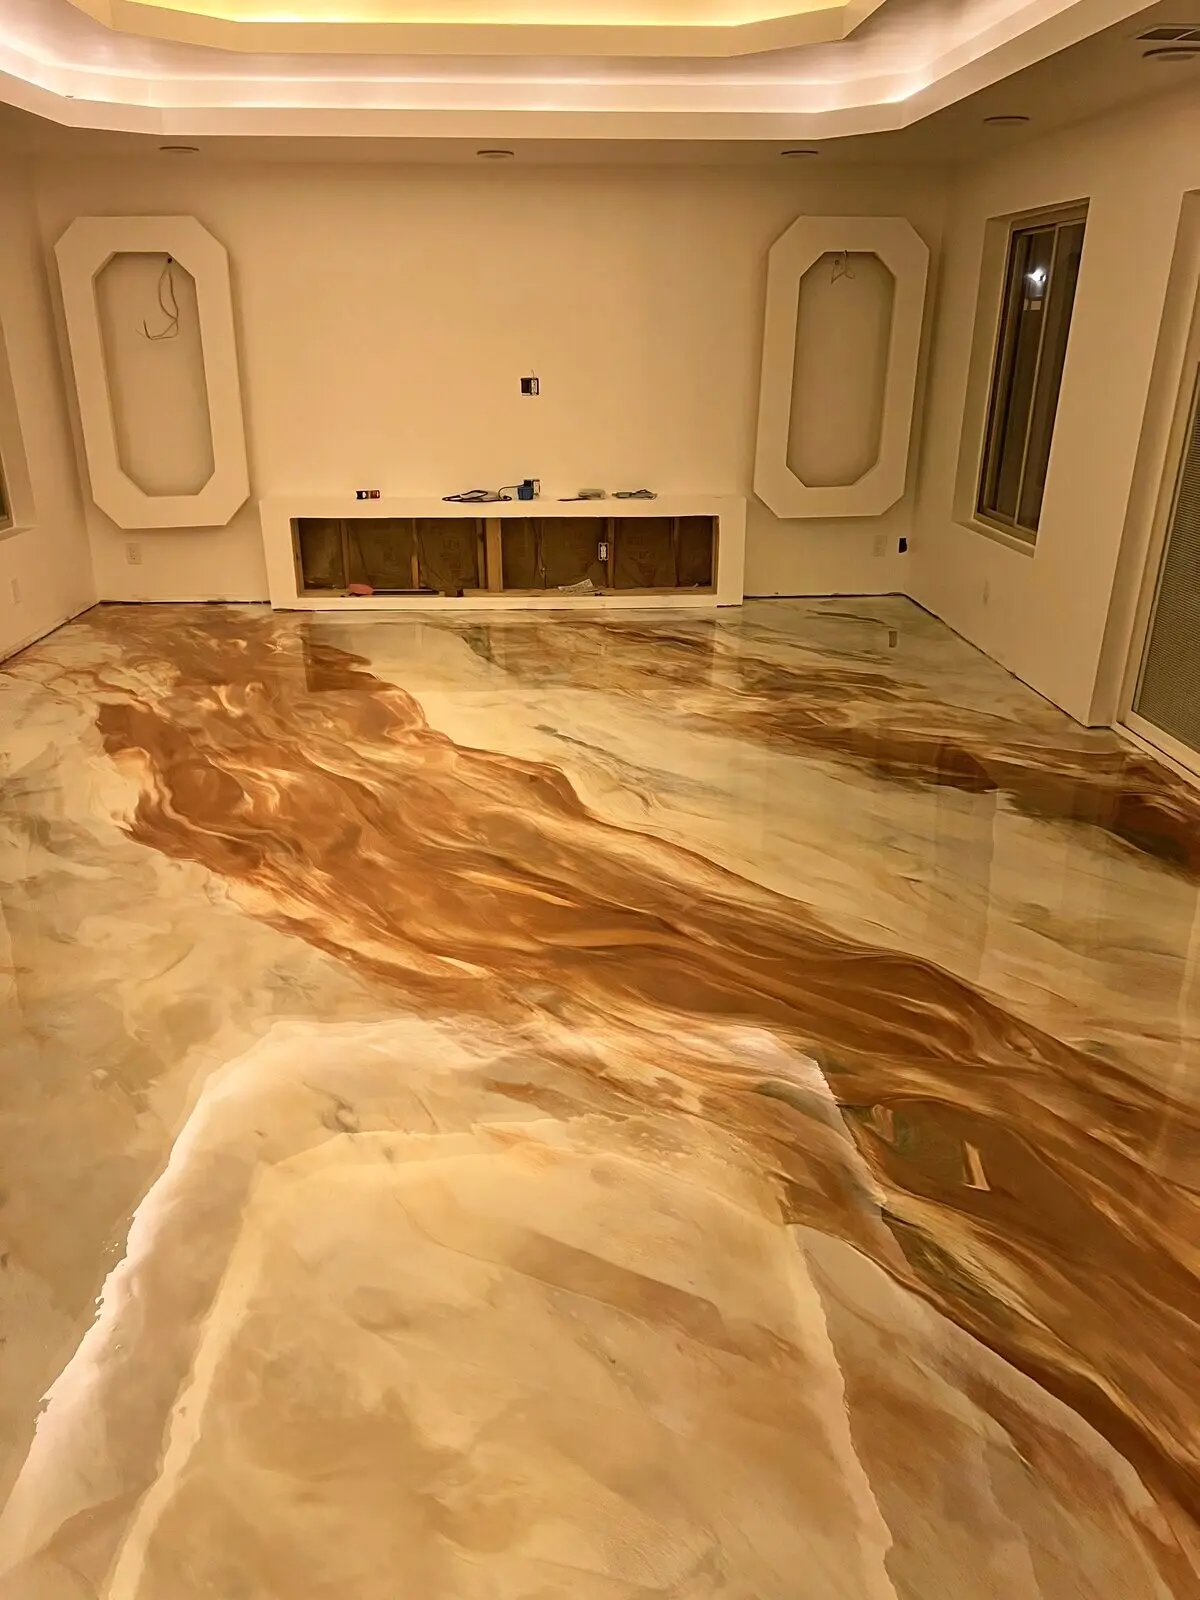
Once the frame was solid, the real trade coordination began. The masonry crew handled the exterior block and brick. The drywaller finished the interior. The electrician ran full power to the new space. HVAC extended the mechanical systems to condition the new room properly. An epoxy floor specialist transformed the concrete foundation into a work of art — copper and marble veining on a metallic base that catches light like nothing else in the house.
All told, the rough-to-finish timeline was 90 days of construction. But the design, the planning, the permits, the personal oversight — that brought the total project from concept to move-in at just over 4 months. Two weeks with the architect. Five weeks waiting on the city. Ninety days building. And when it was done, Sean didn't have a property investment. He had a room he'd built with his own hands, with his son beside him, exactly as he'd imagined it.
Walk into the finished space and the first thing you see is the ceiling. That 3-tier tray ceiling with LED accent lighting turns the room into something that feels less like an addition and more like an architectural statement. The light sits in the recesses and makes the geometry dance depending on the time of day. It's the kind of detail that shows when someone actually cared about what they were building.
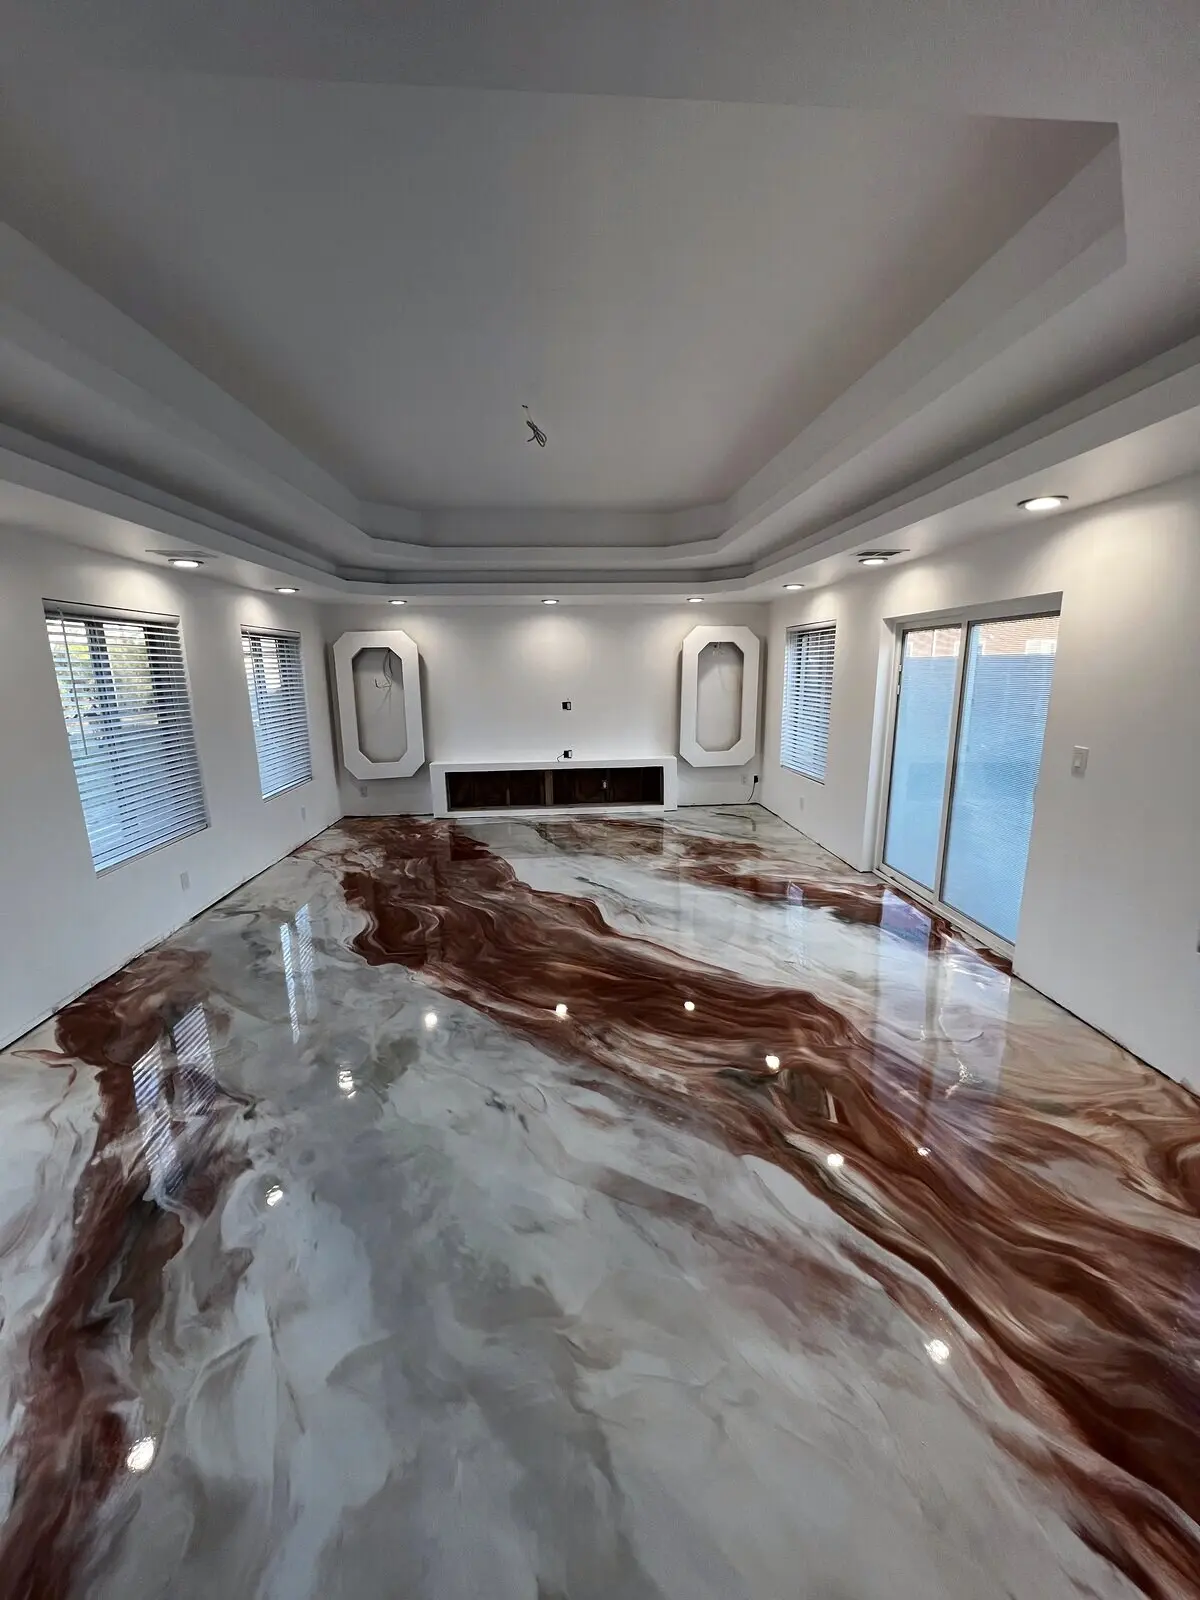
The floor stops you next. The custom metallic epoxy floor doesn't look like a garage floor or a warehouse finish. It looks like marble and copper and light all mixed into something that belongs in a gallery. Every time you step across it, it looks different. The lighting above changes how you see the swirls of color below.
One wall became an entertainment center with an electric fireplace built in. Custom cabinetry surrounds it. It's the kind of focal point that makes the whole room feel intentional — designed for a specific life, not just a generic open space.
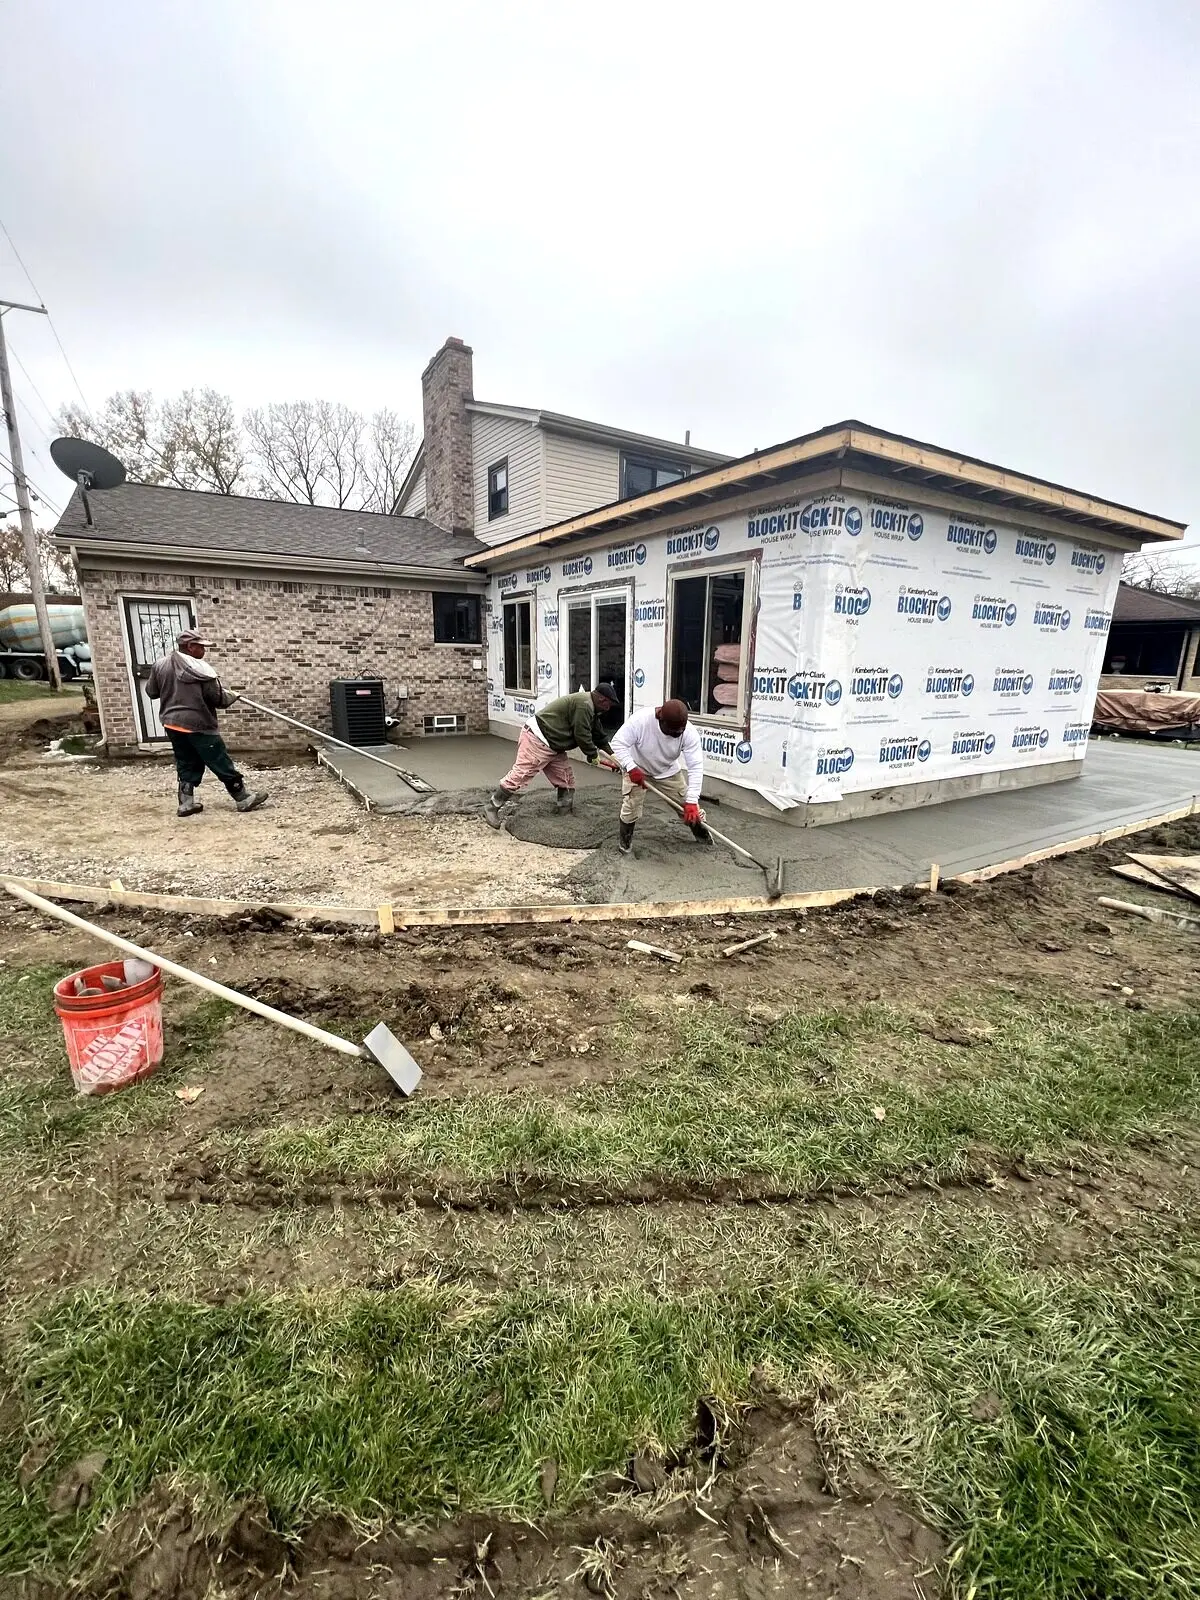
Outside, a stamped concrete patio extends the living space. The full electrical system means there's power wherever it's needed. The HVAC keeps the space comfortable year-round. The masonry exterior is finished and sealed properly so it'll hold for decades without maintenance drama.
What started as a way to stay busy during a lockdown became a testament to what happens when someone builds for themselves. Every detail is considered. Every finish is deliberate. The room tells the story of how it was made — by an owner who cared, by a son who helped, by a builder who knows that craftsmanship isn't just a process. It's respect for the space and the people who'll live in it.
A dramatic geometric centerpiece with LED accent lighting. Built, rebuilt, and perfected through three attempts until it was exactly right. This ceiling defines the entire space.
Custom copper and marble veining on a metallic base that shifts with the light. This floor is as much art as it is functional — a surface that tells the story of the space itself.
Custom cabinetry with an integrated electric fireplace. This focal point was designed specifically for how Sean wanted to use the space — creating the perfect gathering spot.
Complete power distribution and mechanical systems. The addition has the same climate control and electrical infrastructure as the main house — properly extended and permitted.
Professional block and brick work that matches the home's existing structure perfectly. Built to last with proper sealing and finishing for Michigan weather.
Custom exterior living space with decorative concrete finish. This patio extends the usable square footage and provides a seamless connection between indoors and the backyard.
Whether you're building for yourself or planning the next phase of your home, we'll guide you through design, permitting, and construction with the same attention to detail you see in this Southfield project. Let's talk about what's possible for your space.